Residential · Netherlands
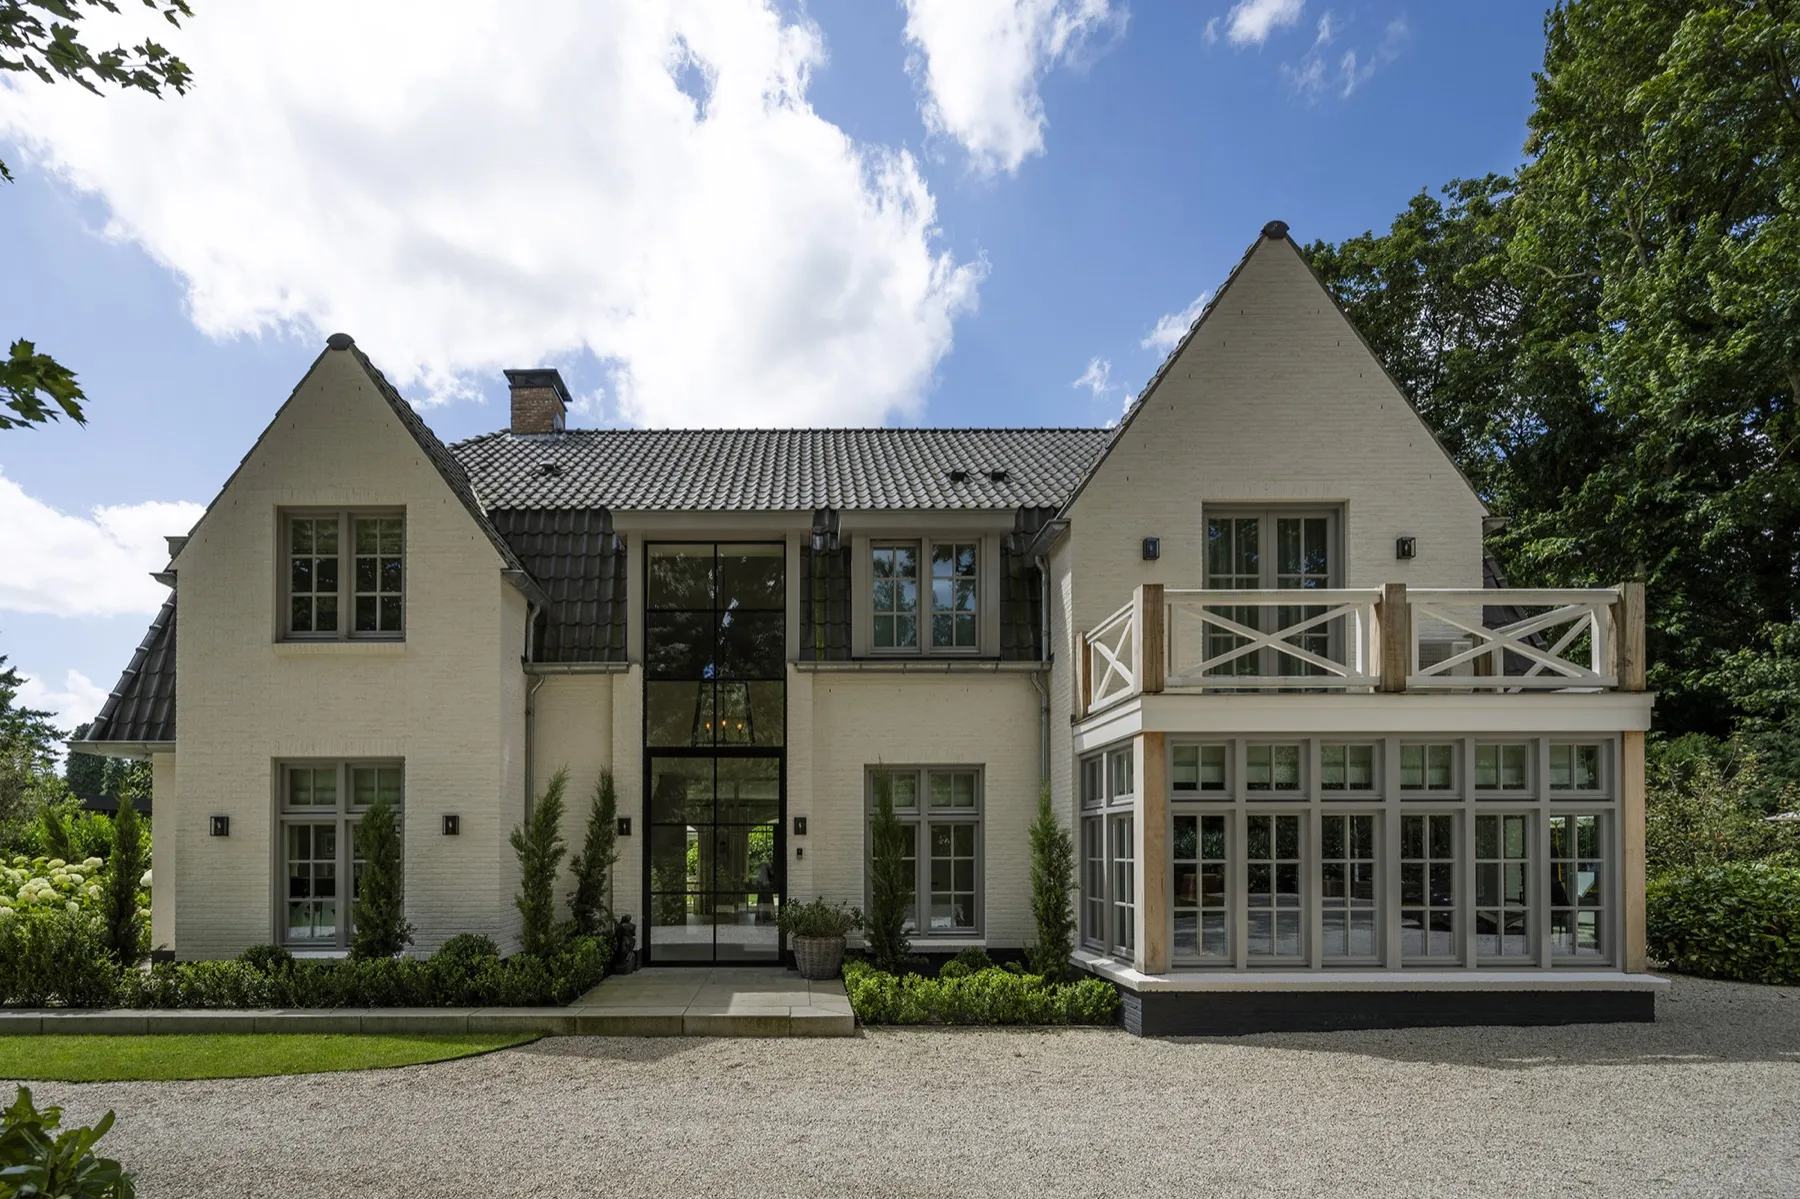
Villa Laren.
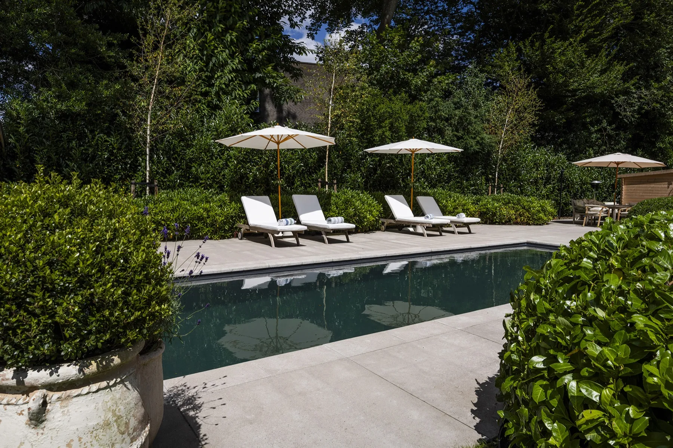
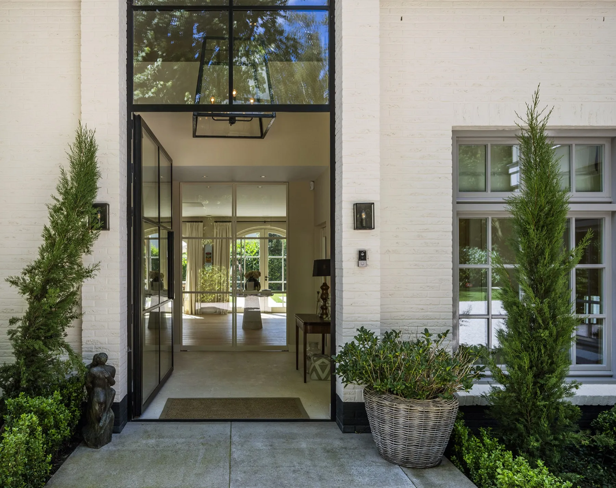
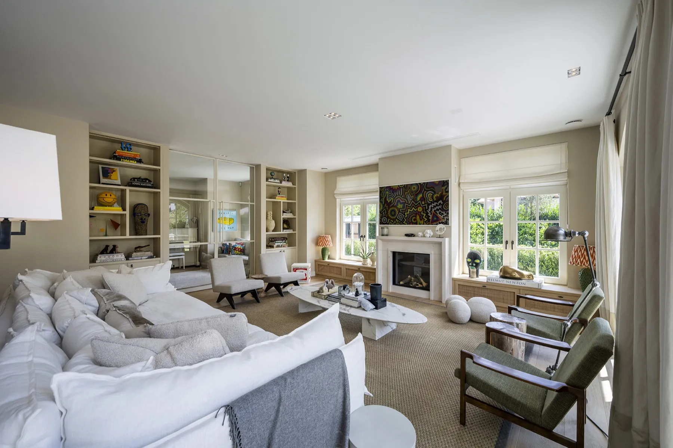
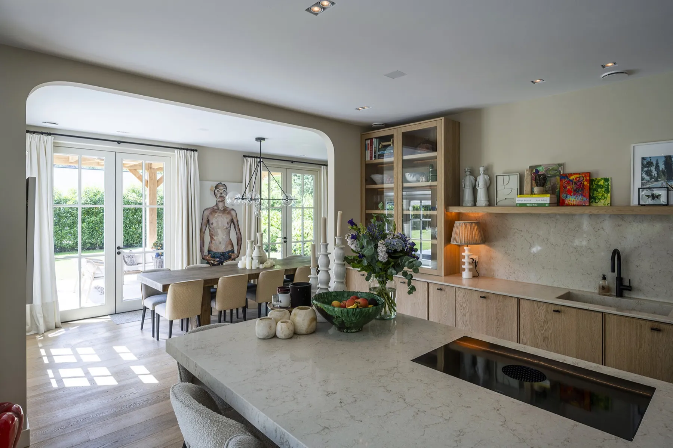
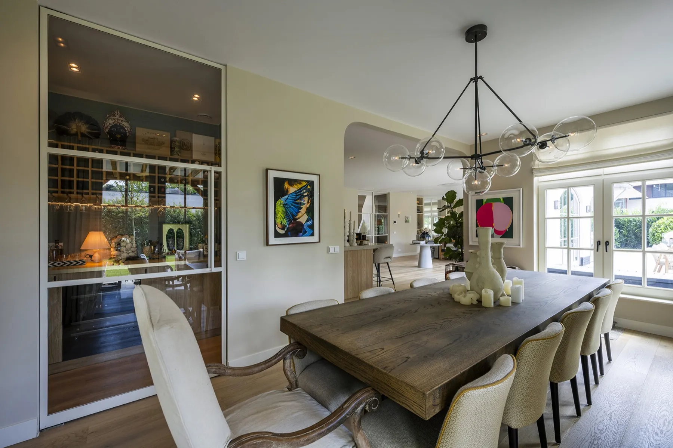
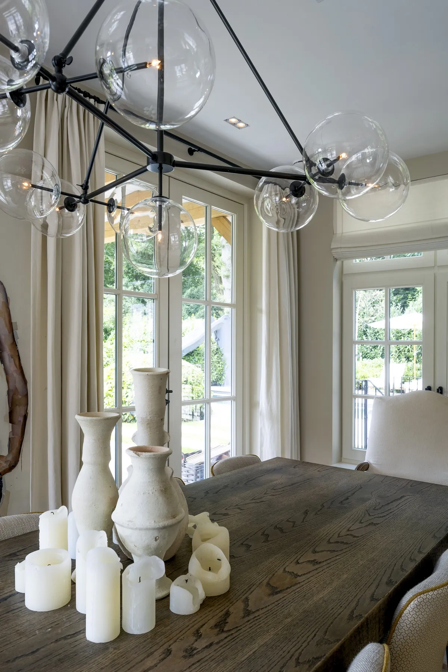
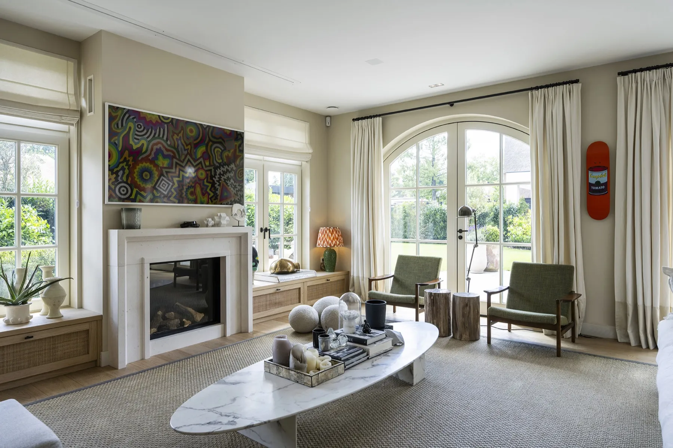
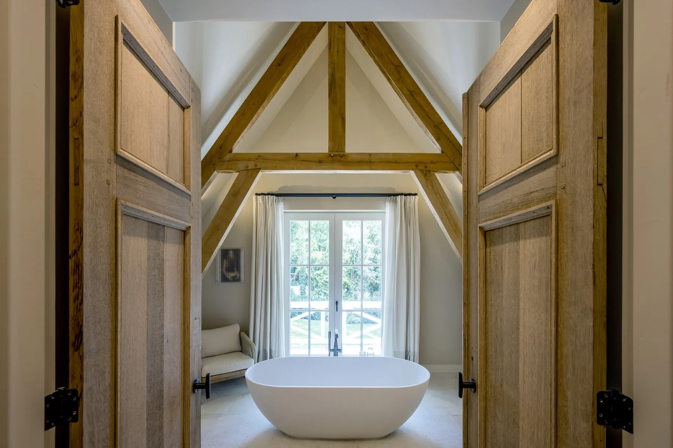
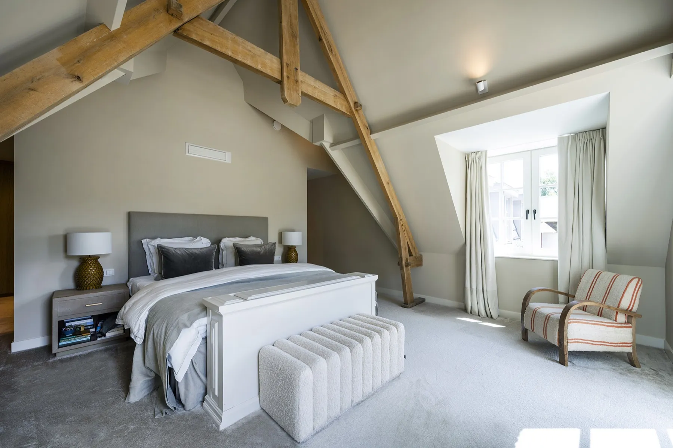
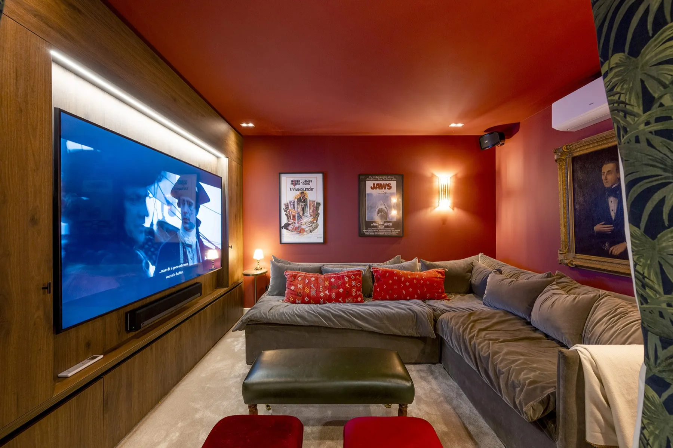
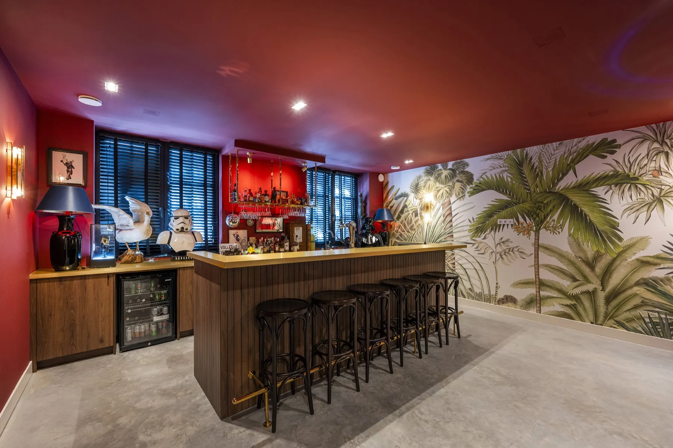
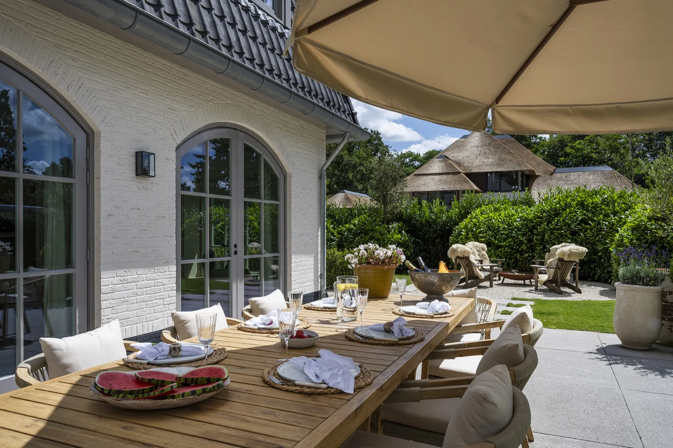
A newly built villa in Laren, designed by Bricks Studio, with the architectural design developed into technical drawings by an external architect. Inside, oak floors, steel frames and a kitchen island opening onto a long dining table beneath a glass chandelier create a light and calm atmosphere. Upstairs, bedrooms sit between the roof beams, while the basement takes on a different mood, with a deep red bar, a cinema, a sauna and a gym. Outside, a garden with a pool completes the home.